.png?width=180&quality=75&format=webp)
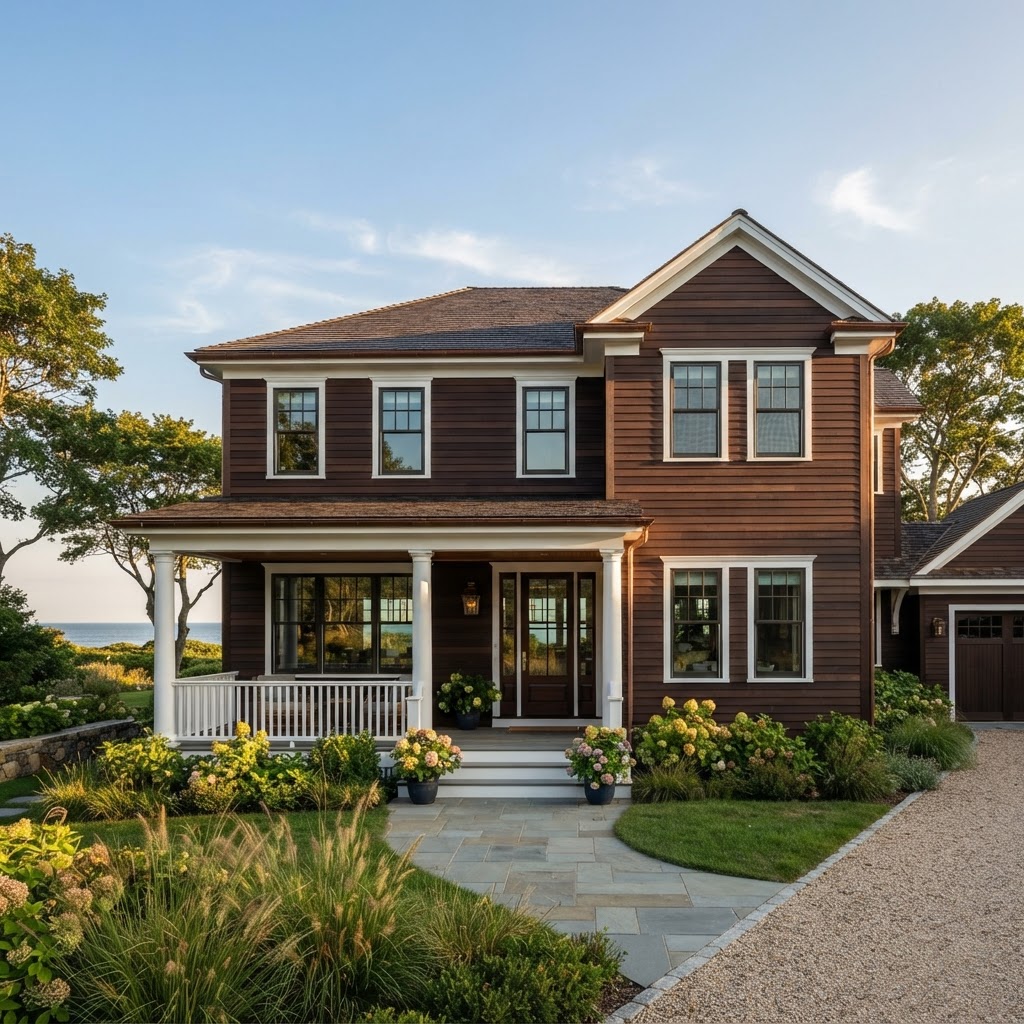
Bevel Siding — Hardwood Bevel Profiles for Exterior Cladding
The classic clapboard look, milled from tropical hardwood. Bevel siding boards are tapered — thicker at the bottom edge, thinner at the top — and installed horizontally with each course overlapping the one below for a timeless angled shadow line.
Available in Ipe, Cumaru, Garapa, Tigerwood, Massaranduba, and Red Balau. Part of our hardwood siding line — custom profiles available.
What Is Bevel Siding?
Bevel siding (also called clapboard or lap siding) is one of the oldest exterior cladding profiles in North American construction. Each board is milled with a tapered cross-section: a thick butt edge at the bottom and a thin top edge. Boards install horizontally, with the thick bottom edge of each course overlapping the top of the board below. The result is the angled, weather-shedding shadow line seen on traditional and coastal homes for centuries. Milled from Ipe, Cumaru, or Garapa, bevel siding pairs that heritage look with a hardwood that resists rot, insects, and impact for decades — no chemical treatment required.
Bevel Profile Design
Profile & Reveal
- ✓ Tapered thickness — thick butt edge at bottom, thin edge at top
- ✓ Each course overlaps the board below by a minimum of 1" (1-1/4" recommended)
- ✓ Angled face sheds water naturally away from the wall
- ✓ Classic clapboard shadow line, strongest in raking light
Fastening
- • Face-screw or face-nail through the thick bottom edge
- • One stainless fastener per board per stud — never pin both edges
- • Fastener must clear the top edge of the board below (allows movement)
- • Pre-drill all holes — tropical hardwoods are too dense to nail directly
See our hidden fastener guide and fastening comparison.
Best Applications
- • Traditional and colonial exteriors
- • Coastal homes (with 316 stainless fasteners)
- • Historic restorations
- • Wildfire zones — Ipe bevel is Class A fire rated (ASTM E84)
- • Gable ends and dormer accents
Horizontal vs Vertical
Bevel siding is a horizontal-only profile — the taper and overlap are designed to shed water downward. For a vertical hardwood look, consider Channel, Nickel Gap, or Shiplap instead.
Interior vs Exterior Use
For exterior applications, Building Science Corporation recommends weather barriers and drainage planes behind wood cladding systems.
Interior Installations:
- • Focus on visual consistency and finish quality
- • Minimal maintenance requirements
Exterior Installations:
- • Require appropriate weather barriers and drainage
- • Use stainless steel fasteners (316 in coastal areas)
- • May be oiled or left to silver naturally
Shop Bevel by Size & Species
Every combination below opens a live-pricing configurator — pick grade and lengths, see per-foot pricing, and add to cart.
| Size | Ipe | Cumaru | Garapa | Tigerwood | Massaranduba | Red Balau |
|---|---|---|---|---|---|---|
| 1x4 | Shop → | Shop → | Shop → | Shop → | Shop → | Shop → |
| 1x6 | Shop → | Shop → | Shop → | Shop → | Shop → | Shop → |
| 5/4x4 | Shop → | Shop → | Shop → | Shop → | Shop → | Shop → |
| 5/4x6 | Shop → | Shop → | Shop → | Shop → | Shop → | Shop → |
| 1x8 | Shop → | — | — | — | — | — |
| 5/4x8 | Shop → | — | — | — | — | — |
Don't see your size? Custom widths and thicknesses are available through our custom milling services.
Compare Species for Bevel Siding
| Species | Janka | Lifespan | Color | Best For | |
|---|---|---|---|---|---|
| Ipe | 3,680 lbf | 75+ yrs | Deep chocolate brown | Maximum durability, wildfire zones (Class A) | Shop → |
| Cumaru | 3,540 lbf | 50+ yrs | Golden to reddish brown | Best value in a premium hardwood | Shop → |
| Garapa | 1,700 lbf | 30+ yrs | Golden yellow | Bright, budget-friendly cladding | Shop → |
| Tigerwood | 2,160 lbf | 30+ yrs | Striped orange/brown | Dramatic accent walls & facades | Shop → |
| Massaranduba | 3,190 lbf | 50+ yrs | Deep red | Dense, uniform red tones | Shop → |
| Red Balau | 1,600 lbf | 30+ yrs | Reddish brown | Consistent color at a lower price | Shop → |
Waste Factor & Planning
Order 10–15% extra material for cuts and waste. Vertical installations, complex layouts, and elevations with many openings need the higher end of that range. Our siding calculator can help confirm quantities from your square footage.
Frequently Asked Questions
What is bevel siding and how is it different from shiplap?
Bevel siding uses tapered boards that overlap course-over-course, creating an angled clapboard face. Shiplap uses rabbeted, uniform-thickness boards that sit flat with a consistent reveal. Bevel reads traditional; shiplap reads flat and modern.
Can bevel siding be installed vertically?
No. Bevel is designed exclusively for horizontal installation — the taper and overlap shed water downward. For vertical applications, use channel, nickel gap, or board-and-batten style profiles.
What overlap should bevel siding have?
A minimum 1" overlap is standard, with 1-1/4" recommended for exposed elevations. Keep the overlap consistent by snapping level lines for every course.
Is Ipe bevel siding fire rated?
Yes. Ipe carries a Class A fire rating (ASTM E84) — the highest rating available — making Ipe bevel siding an excellent choice in wildfire building-code zones.
Do I need a rainscreen behind hardwood bevel siding?
A drainage plane or furring-strip rainscreen behind bevel siding is strongly recommended. It ventilates the back face of the boards, dramatically improving dimensional stability and coating life.
What fasteners work with hardwood bevel siding?
Stainless steel siding nails or trim-head screws (304 grade, 316 in coastal areas), face-fastened through the thick bottom edge into each stud. Always pre-drill.
Do I need to order extra material?
A waste factor of 10–15% is typically recommended, depending on layout and cut complexity. Vertical installations and complex layouts generally require higher waste factors.
Do I need a weather barrier behind hardwood siding?
Yes. Exterior installations require an appropriate weather-resistive barrier and drainage plane behind the cladding, per building science best practices for wood siding systems.
What grade of fastener should I use?
Stainless steel (304, or 316 in coastal areas) is required for tropical hardwoods. Standard coated fasteners will react with the wood’s natural tannins and stain the boards.
How long should boards acclimate before installation?
Allow boards to acclimate on-site for 7–14 days, stacked with spacers in a covered, ventilated area similar to the installation environment.
Do I need to seal cut ends?
Yes. Seal all field cuts immediately with an end-grain wax sealer to prevent checking and splitting as the board dries.